
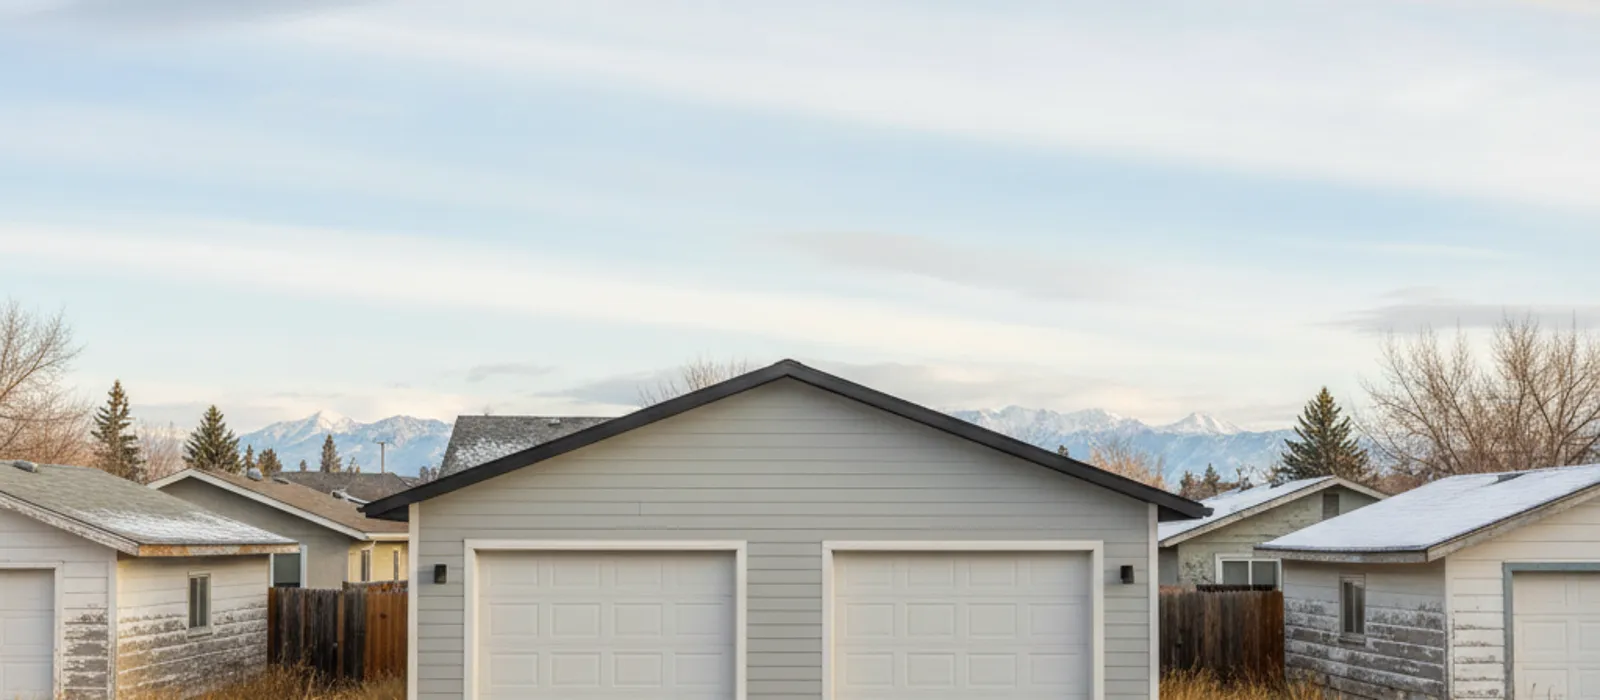
A 20x20 garage looks roomy on a brochure. Then the crew-cab pickup goes in, the second vehicle goes in beside it, and someone is sliding out sideways with a door handle in their ribs. The right double garage size is usually decided by one awkward vehicle and one awkward hobby, not by the number of cars.
This page compares the three sizes Calgary builders advertise most often, using published starting prices and City rules, so you know what to ask for before you collect quotes. If you would rather talk it through first, call (403) 555-0162. Independent Calgary garage builders quote and contract with you directly.
What a double garage size really holds
Builders sell garages by their outside dimensions. The space you can use is smaller. Once 2x4 walls, sheathing and interior finish go in, expect the inside to be several inches short of the nominal size in each direction. That matters more at 20 feet than at 24.
The vehicle figures below are rough estimates, not numbers from a builder or the City. Measure your own vehicles, including mirrors, and leave room to open the doors.
- Width: many full-size pickups and SUVs run close to 7 feet wide before mirrors. Two of them side by side use about 14 feet, and whatever width is left has to cover three gaps: wall to vehicle, vehicle to vehicle, vehicle to wall.
- Length: a full-size crew-cab pickup is commonly around 19 to 21 feet long. A mid-size SUV is shorter. A garage that is 20 feet deep on the outside will not hold a long pickup with the door closed.
- Door swing: about 3 feet of clearance is a common planning figure for getting in and out comfortably. That is an estimate, so try it with your own doors and your own family.
Here is how the three sizes compare on area and spare width, before wall thickness.
| Nominal size | Area | Spare width with two 7 ft wide vehicles | Comfortable for |
|---|---|---|---|
| 20x20 | 400 sq ft | about 6 ft, or 2 ft per gap | Two compact cars or crossovers, tight for anything larger |
| 22x22 | 484 sq ft | about 8 ft, or 2.7 ft per gap | Two mid-size vehicles, or one pickup plus a car |
| 24x24 | 576 sq ft | about 10 ft, or 3.3 ft per gap | A pickup and an SUV with doors open, or a car plus a bench |
The gap figures are simple arithmetic on the outside width, so the real inside clearance will be a little less. If 22 feet looks borderline, the extra two feet to 24 is often what separates a garage you use from one you squeeze into.
Double garage dimensions and what they cost
Prices below are what individual Calgary builders advertise as package starting prices. They are not the price in Calgary and they are not a quote from this site. Inclusions differ by firm, and upgrades are extra.
| Size | Corsac Construction | Calgary Garage Builders Ltd | Venkor Group |
|---|---|---|---|
| 20x20 | $25,900 + GST | $25,500 + GST | $25,190 (GST not stated) |
| 22x22 | $27,500 + GST | $27,700 + GST | $30,126 (GST not stated) |
| 24x24 | $29,900 + GST | $31,995 + GST | $34,988 (GST not stated) |
Look at the step between sizes rather than the starting price. Moving from 22x22 to 24x24 adds $2,400 at Corsac, $4,295 at Calgary Garage Builders and $4,862 at Venkor, going by those published prices. Moving from 20x20 to 22x22 adds $1,600, $2,200 and $4,936 respectively. Builders structure these steps differently, which is one reason to get comparable written quotes.
The packages are not identical either. Corsac lists a 4 to 5 inch pad with a 6 inch curb, 8 foot walls and a 40-amp service with a garage subpanel. Calgary Garage Builders lists a 16x7 overhead door and 15-amp service, with a 60-amp upgrade at $2,000 + GST. Venkor lists 9.5 foot walls and a 240V 30A subpanel, and says City permits and design drawings are included in the quote.
Published starting prices for a small or standard double begin in the high teens to mid-twenties of thousands. A finished double is a different number. Hammerhead Construction says a well-built double in most cases costs $32,000 to $38,000. Precision Construction & Decora gives a typical market range of $55,000 to $90,000 for a double between 22x22 and 24x24, with oversized, triple or tall-door garages at $90,000 to $140,000 or more. Those are market ranges, not fixed prices from that firm.
For a longer look at what moves the total, see what it costs to build a garage in Calgary. If you would like to see how packages are put together, garage packages explained covers it. The garage packages page explains what a package usually covers.
Double car garage size limits: the bylaw and the slab
Bigger is not always allowed, and some sizes trigger extra paperwork. Confirm every point below with the City of Calgary, or your Town or County, before you commit. City pages state that they have no legal status, so treat them as a guide.
Permit threshold. A detached garage over 10 m2 (107 sq ft) needs a building permit from the City. A 20x20, 22x22 or 24x24 all clear that easily. A garage that meets every Land Use Bylaw rule needs a building permit and trade permits but no development permit. The City lists what does trigger a development permit: a garage higher than 4.6 m, a wall-to-truss height over 3 m from the parking surface, a floor area over 75 m2 (807 sq ft), a garage larger than the house, or one closer than 1.0 m to the house, plus any bylaw relaxation.
Total accessory building area. All accessory buildings on the lot together must not exceed the lesser of the house’s building coverage or 75 m2. If you already have a shed over 10 m2, or the house has a small footprint, the garage may not get to 24x24 on paper. Parcel coverage limits by district also apply.
Slab size. The City says a garage slab over 55 m2 (592 sq ft) without a concrete foundation 1.2 m below grade needs a slab designed by a professional engineer. A 24x24 is about 53.5 m2, so it sits just under that line. A 26x26 is over it. Ask the builder what the exact outside dimensions and foundation type are, because a few inches can change which rule applies.
Height and door. The bylaw caps a garage at 4.6 m from the finished floor and 3.0 m at any eaveline, one storey. Corsac lists 18x7 and 18x8 insulated overhead doors and a 9 foot ceiling as options, and says various door sizes are available for tall or wide vehicles, though it gives no price. Venkor’s packages list 9.5 foot walls. Anything taller than a standard package is a custom conversation with a builder.
Lane and lot. The apron from the lane property line to the door must be at least 0.6 m. Side and rear setbacks start at 0.6 m, with 1.2 m where the line is shared with a street, and there must be at least 1.0 m between the garage and the house. On a narrow inner-city lot, these setbacks, not your wishlist, often set the maximum width.
For the application side, the Calgary garage permit guide walks through who applies and what the City asks for. The City’s own page is Garage, shed, gazebo and similar structures, and its slab guidance sits in Regulation Bulletin RB14-011.
Three example decisions (anonymised illustrations)
These are illustrations of how the size question plays out, not case studies or real projects.
A 2008 Evanston two-storey with a gravel parking pad. The family owns a mid-size SUV and a sedan and wants both indoors before winter. A 20x20 fits them, but with door swing in mind they price a 22x22 as well. At Corsac’s published starting prices the step is $1,600 + GST. That is a small amount for width they cannot add later. They still need a slab, a service and the permit, all of which vary by quote.
An Airdrie family comparing a 22x22 and a 24x24 package. At Calgary Garage Builders’ published prices the gap is $4,295 + GST. Airdrie adds its own rules. A permit is required for all garages over 10 m2, the garage may not exceed 5 m to the peak or the height of the house, whichever is smaller, and there can be no windows, doors or vents within 1.2 m of a property line. Since 1 March 2026 roof truss designs need an Alberta engineer’s seal in Airdrie. They check which of these their builder’s package already covers, and with the Town whether a 24x24 fits their setbacks.
A pickup owner in Signal Hill who needs a 9-foot door. A standard 7 or 8 foot door is out, and 8 foot walls will not do. A 9.5 foot wall is a start, but a tall door also needs a header, and the City asks for a development permit if the wall-to-truss height goes over 3 m (about 9 feet 10 inches). The owner asks builders for a written quote on the wall height and door, because that price is not in any published package. A heated oversized garage also lands in the $90,000 to $140,000 or more range that one builder publishes as a market range.
How to choose your double garage size before you get quotes
Start from the largest vehicle and the thing you would regret not having. Then work backwards.
- 20x20 is a tight double. It works for two smaller vehicles, or one vehicle and a workbench. It is the cheapest published double, and Corsac, Calgary Garage Builders and Venkor all advertise it.
- 22x22 is the usual middle. It buys two feet of width and depth for a modest step up in most published price lists, and it is where a family with an SUV and a pickup tends to start.
- 24x24 is the comfortable double. Each vehicle gets a real gap, there is room for shelving along a wall, and it stays under the City’s 55 m2 slab line. Some builders price the step sharply, so compare it across more than one quote.
- Wider than 24 or taller than standard is a custom job. Workshops, RV or boat storage and a lift all push you into the higher ranges and extra engineering. BVM Builders is one firm that advertises an oversized 26x28 double at $85,000 to $120,000 unheated.
Add-ons change the decision too. Insulation and drywall on a double run roughly $6,000 to $15,000, and a forced-air or radiant tube heater $2,500 to $6,000, according to Precision Construction & Decora. A double concrete slab with the right footings is quoted by that firm at $9,000 to $18,000. A set of doors installed is listed in a 2026 Prime Garage Doors guide at $2,099 to $3,399 for an insulated steel double. None of these amounts are quotes from this site, and every one depends on your lot.
Timing matters too. Sahi Contracting says most builds are done three to five weeks after permits, and Falcon Contracting says four to eight weeks from excavation to inspection. City timelines are not guaranteed, and the City lists the building permit at about 7 days and a development permit at 10 to 12 weeks. Summer is the busy season according to Hammerhead. Two or three written quotes in winter give you time to compare sizes properly.
Whatever size you choose, check the contract. Service Alberta explains that a builder who sells at your home and takes money before the work is done needs a prepaid contracting licence, which you can look up on its licence search. A licence is not an endorsement of quality.
When you are ready to compare, ask for written quotes on two sizes from independent Calgary garage builders, or call (403) 555-0162 and describe your vehicles. Ask every builder to quote the same size, the same walls and the same door so the numbers line up. For a wider view of the options, see the detached garages page.
Frequently Asked Questions
What is the minimum double garage size in Calgary?
No single minimum is published for a double garage. Calgary builders advertise 20x20 as their smallest standard double, which is 400 sq ft. Whether that works for you depends on your vehicles, so check door swing and length before you agree to it.
Is a 24x24 garage too big for a Calgary lot?
It depends on the lot, the house and the district. All accessory buildings together must not exceed the lesser of the house’s building coverage or 75 m2, and setbacks apply. A 24x24 is about 53.5 m2, so confirm the exact footprint with the City or your Town before you order a package.
Do I need an engineer for a 24x24 garage slab?
The City says a slab over 55 m2 without a concrete foundation 1.2 m below grade needs a design by a professional engineer. A 24x24 is about 53.5 m2, just under that line, and a 26x26 is over it. Your builder and the City decide what applies to your garage, and some towns have their own rules.
Does a bigger double garage always cost much more?
Not always. At the published starting prices, the step from 22x22 to 24x24 is $2,400 + GST at Corsac and $4,295 + GST at Calgary Garage Builders. Finished cost depends on doors, insulation, electrical and the slab. A written quote from each builder shows what your size actually costs.