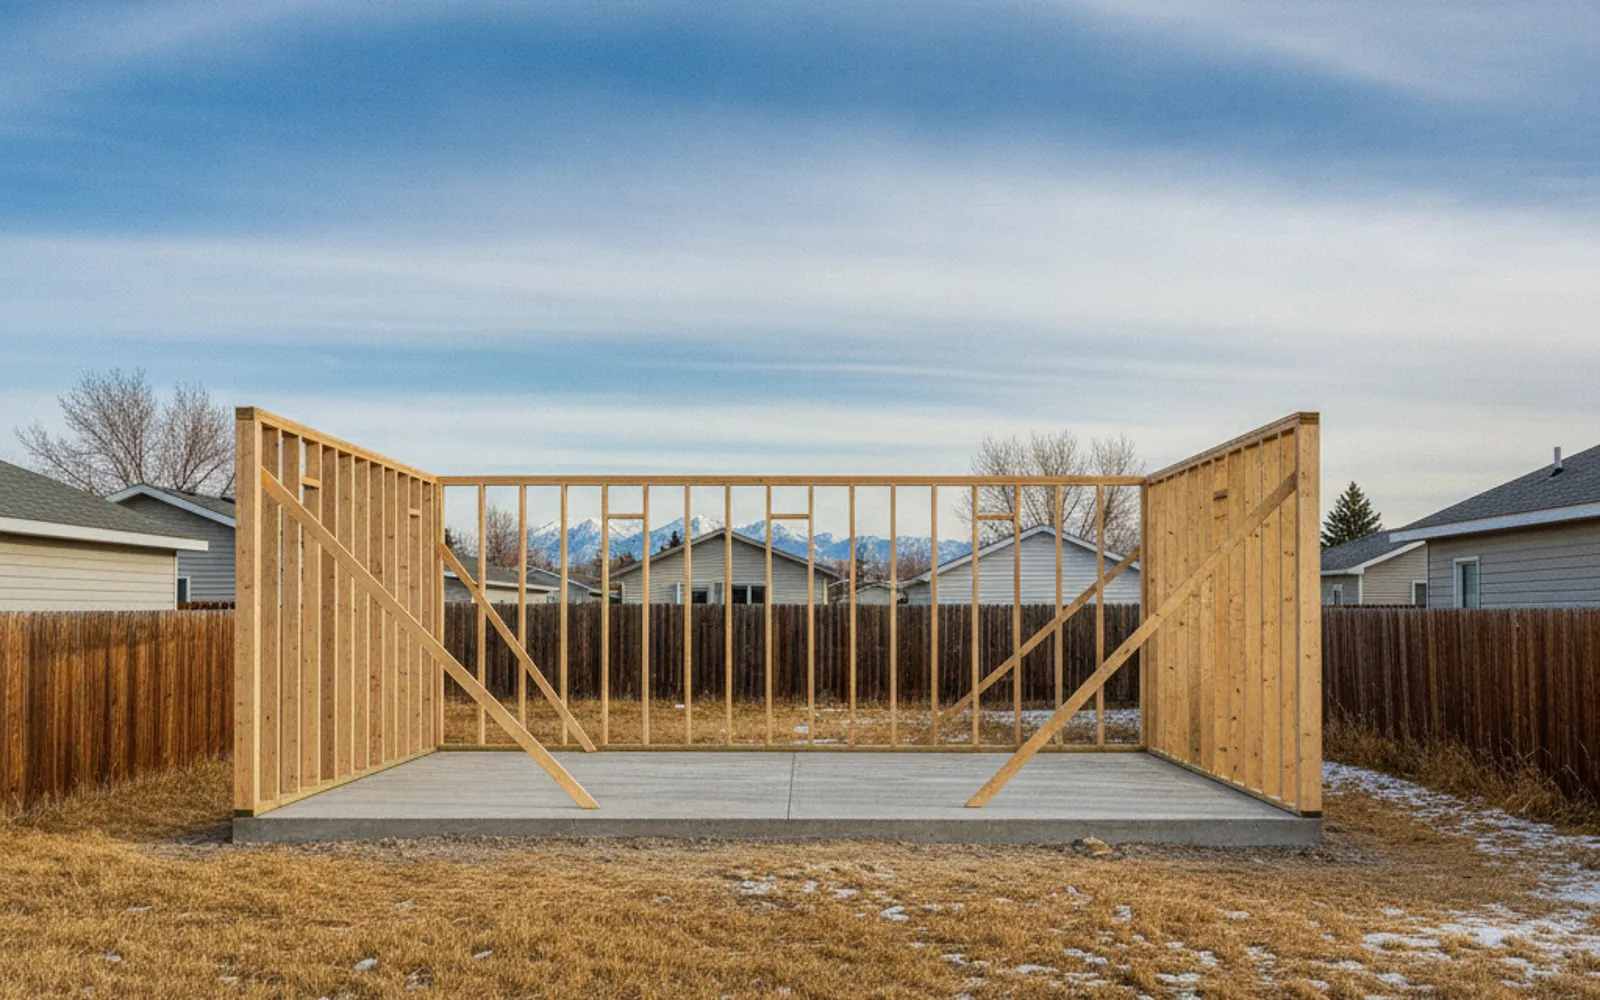
Independent Calgary builders quote the slab, framing, roof, doors and electrical as one job. Here is what a typical back-lane garage includes and how the job runs from site visit to final inspection.
If you are comparing detached garage builders in Calgary, start with the scope, not the sticker price. A typical back-lane garage is a slab, a framed box, a roof, siding to match the house, an overhead door, a man door and an electrical sub-panel, and two quotes that both say 'double garage' can leave different items out. Back Lane Garage Co is an advertising site that puts Calgary homeowners in touch with independent garage builders. It does not build, pull permits or hold a licence, and the builder who quotes your job contracts with you directly.
This page covers what a build includes, how single, double and triple garages differ, the steps the City of Calgary sets, and what to get in writing before you sign. Every price is named to the firm that advertises it, and every permit figure comes from the City. The City's own pages say they are not an official interpretation of the bylaws, so confirm your lot with the City before you commit. For the wider picture see the homepage and garage building cost in Calgary.
Advertised packages list a 4-inch slab with a curb or thickened edge. The City says a slab over 55 m² (592 sq ft) without a foundation 1.2 m below grade needs a slab designed by a professional engineer.
Published packages list 2 x 4 stud framing and vinyl siding to match the main dwelling. Ask each builder to write down wall height, roof type and siding in the quote.
Advertised door sizes include 16x7 and 16' x 8', with taller 18' wide options listed as add-ons by one builder. Door size drives what fits inside, so settle it before the drawings.
The City says every new garage needs a separate electrical permit for lights and the overhead door connection. When an electrical contractor does the work, only a Master Electrician can obtain that permit.
Advertised starting prices run from $18,500 + GST (Corsac Construction, single 12' x 20') to $49,000 + GST (Corsac, triple 36' x 20'). Inclusions differ by firm, so compare scope line by line.
The City lists a 2026 new-garage building permit at $333.84 with a review of approximately 7 days. A framing inspection at lock-up stage is usually the main inspection.
Published packages from Calgary builders line up on a core scope. Venkor Group lists a 4-inch concrete slab with a 6-inch curb wall, 2 x 4 stud framing, vinyl siding to match the main dwelling, a 9.5' wall height and a 240V 30A electrical sub-panel. Corsac Construction lists a 4-inch to 5-inch pad, a 6-inch curb, 2 x 4 studs with 8' walls and a 40-amp service with a dedicated garage subpanel.
Doors and electrical differ by firm. Calgary Garage Builders Ltd lists a 16x7 overhead door and 15 amp electrical service. Hammerhead Construction lists a 4-inch slab with 10-inch thickening and a 16' x 8' door with operator. Each figure is that firm's own package, and something included in one package can cost extra in another.
Some extras are priced publicly. Corsac Construction advertises garage demolition starting at $17.50 per square foot. Precision Construction & Decora says insulating and drywalling a double adds roughly $6,000 to $15,000 and a heater $2,500 to $6,000. Replacing an old garage is covered on the garage replacement page.
Single garages in the packages we read run about 12 x 20 to 14 x 20. Venkor Group advertises a 14 x 20 from $20,861 (GST not stated), and Corsac Construction advertises a 12' x 20' from $18,500 + GST. Doubles run from 20 x 20 to 24 x 24: Corsac lists $25,900 + GST for 20' x 20' and $29,900 + GST for 24' x 24', Calgary Garage Builders Ltd lists $27,700 + GST for 22x22, and Venkor lists $30,126 for 22 x 22.
Triples sit higher. Venkor advertises a 30 x 24 from $48,606, and Corsac advertises a 36' x 20' from $49,000 + GST with an engineered pad and stamped structural drawings. These are starting prices for standard packages, not quotes. A cost guide from Precision Construction & Decora puts a finished double at $55,000 to $90,000 and calls those typical market ranges rather than fixed prices, because finishes and heat are in the number.
Size also triggers rules. On nominal dimensions a 24 x 24 is 576 sq ft, just under the 592 sq ft engineered-slab line, and a 30 x 24 is 720 sq ft. Taller doors, a workshop or a bigger footprint are covered on the custom garages page, and the standard options on the garage packages page.
Builders vary in detail, but the City of Calgary sets the sequence that matters. If you hire someone to do the work, the City says they need to apply for the permit, so ask who is doing it.
The City charges double the permit fee if work starts before the permit is issued. Confirm every rule against your own lot with the City before construction.
To compare detached garage builders fairly, get two or three written quotes on the same scope. A price that looks low is often a package with the door, the permit or the electrical priced separately. Put these in every quote:
If a builder wants deposits or progress payments before the work is finished, the City says a provincial licence may be needed. Service Alberta has a search tool to check a business, and a licence is not an endorsement of quality. Hammerhead Construction notes that more projects finish in summer, so demand for labour and product runs higher.
Ready to compare? Call (403) 555-0162 and we will put you in touch with independent Calgary-area builders who quote your lot. Builders also serve Airdrie, Cochrane, Okotoks, Chestermere and Rocky View County.
Published starting prices for a 20 x 20 double are $25,190 from Venkor Group (GST not stated), $25,500 + GST from Calgary Garage Builders Ltd and $25,900 + GST from Corsac Construction. Precision Construction & Decora gives a typical range of $55,000 to $90,000 for a finished double, and says these are market ranges, not fixed prices. The gap is scope, so get written quotes on identical inclusions.
The City of Calgary says a detached garage over 10 m² (107 sq ft) needs a building permit. Its 2026 fee for a new garage is $333.84, including the 4% Safety Codes Council fee, with a review of approximately 7 days. A development permit, at 10 to 12 weeks, is required only in the cases the City lists, and a separate electrical permit is always required. Confirm your lot with the City.
Builders quote different windows. Sahi Contracting says most builds take 3 to 5 weeks once permits are in hand, and Falcon Contracting says 4 to 8 weeks from excavation to inspection. Both note that weather and permits can change that. The City's stated building permit review is approximately 7 days, so plan the permit stage before the build stage.
The City says a garage slab larger than 55 m² (592 sq ft) that does not have a concrete foundation 1.2 m below grade needs a slab designed by a professional engineer. On nominal dimensions a 24 x 24 is 576 sq ft and a 30 x 24 is 720 sq ft. Corsac Construction lists its triple with an engineered pad and stamped structural drawings. Ask each builder to state in writing who is responsible.
The City says a new detached garage always needs an electrical permit for lights and the overhead door connection. When an electrical contractor does the work, only a Master Electrician can obtain that permit. A homeowner can apply for a homeowner electrical permit ($116.50 with the 4% levy) only if they own and live in the home and do the work themselves. Electrician and gasfitter are compulsory certification trades in Alberta.
Written quotes from independent Calgary garage builders.