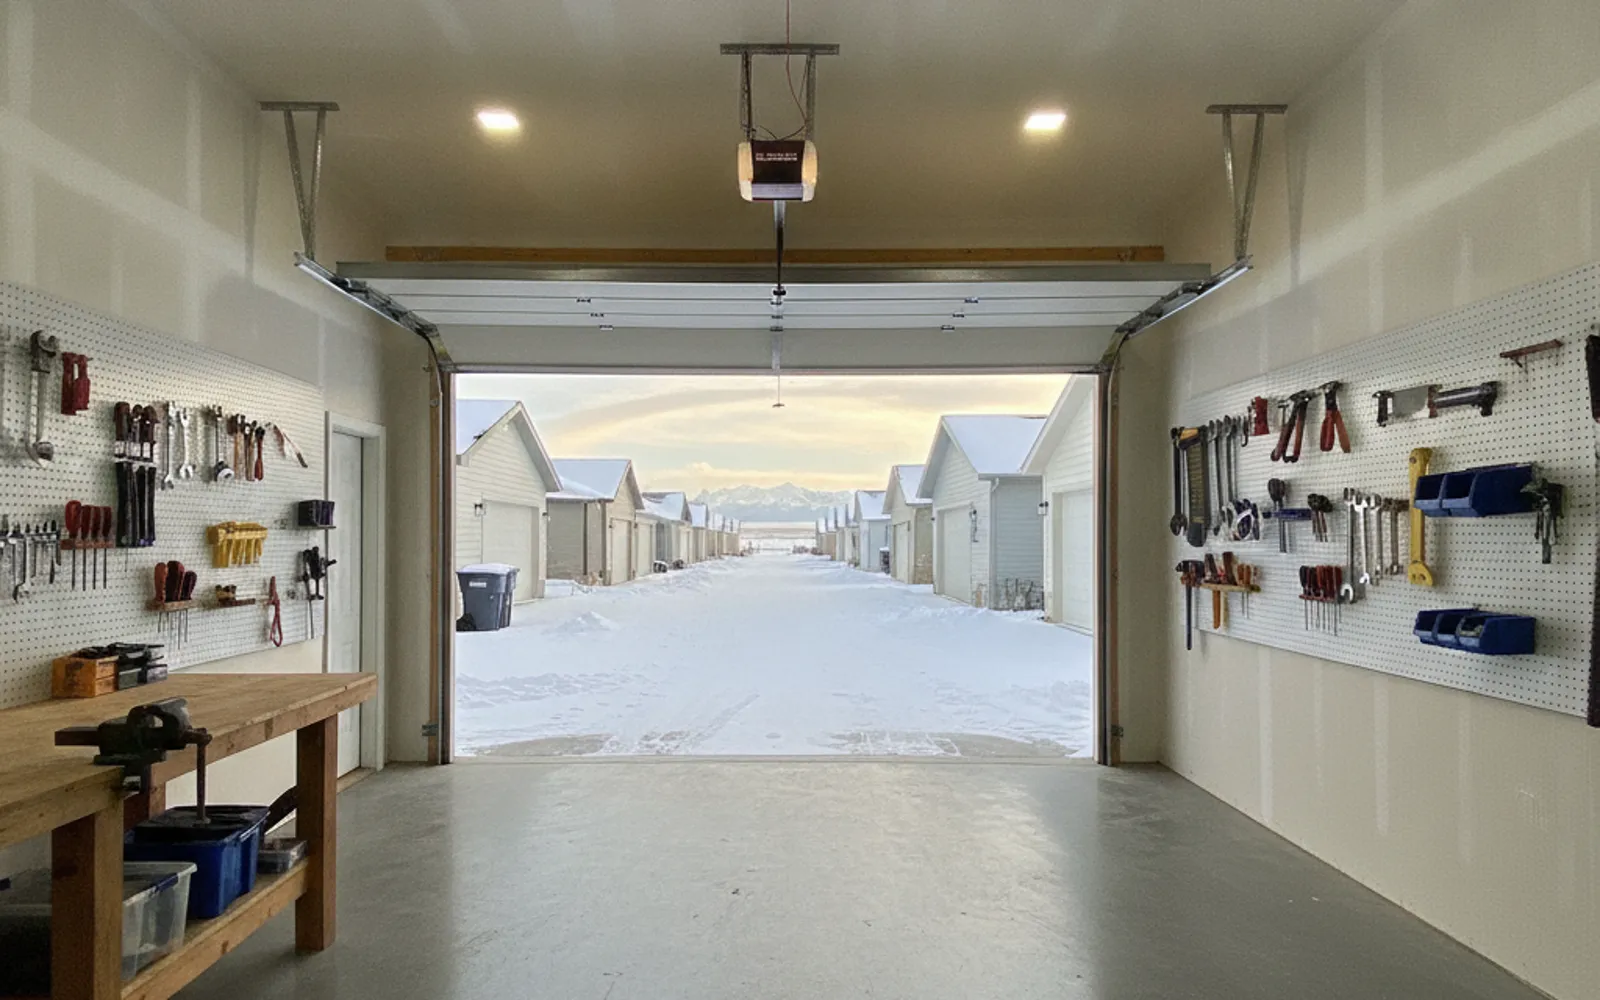
Independent Calgary builders quote oversized-door, tall-wall, triple-bay and heated garages. Get two or three written quotes that price the same specification, then compare them line by line.
Custom garage builders in Calgary are independent firms, and this site puts you in touch with them. It builds nothing, pulls no permits and holds no licence; the builder who quotes your job contracts directly with you. This page lays out what a custom garage involves, so the quotes you collect describe the same building.
Custom usually means one or more of these: a door bigger than standard for a truck or RV, walls tall enough for a hoist or lift, a third bay, a workshop with its own power, or insulation and heat so the space works in January. Each one changes the structure, the permit path or the electrical service, and each shows up as a separate line on a quote. The sections below name those lines, with the prices Calgary builders publish and the City rules that set the limits. Every figure is attributed to whoever published it, and none of them is a quote from this site.
One Calgary builder lists 18 x 7 ft and 18 x 8 ft insulated steel doors and a 9 ft ceiling as add-ons to its packages. Write down the clear opening you need instead of asking for 'oversized'.
The Land Use Bylaw sets 4.6 m overall and 3.0 m at the eaveline for a garage. Taller than that is a development permit application, and the City gives no guarantee of approval.
Builders advertise triples at sizes such as 30 x 24 ft and 36 x 20 ft. Over 55 m² (592 sq ft) the City wants an engineer-designed slab unless the foundation goes 1.2 m below grade.
Advertised packages run from a 15 amp service to a 240V 30A or 40-amp subpanel. A new garage always needs a separate electrical permit, and only a Master Electrician can pull it for a contractor.
Calgary builders price insulation, drywall, a gas unit heater or in-floor heat as separate add-ons. A gas heater also needs a gas permit.
Calgary's bylaw allows an attic inside the single storey, reached by a removable ladder, with no windows and a 1.5 m maximum height. Rocky View County treats a second floor or mezzanine as a site-specific engineering job.
Calgary's Land Use Bylaw 1P2007 limits an accessory residential building, which includes a detached garage, to one storey, 4.6 m from the finished floor and 3.0 m at any eaveline. The City's garage page adds that a development permit is required if the garage is higher than 4.6 m (15 ft 1 in), if the height from the parking surface to where the wall meets the roof truss is over 3 m (9 ft 10 in), if it is larger than 75 m² (807 sq ft), or if it is larger than the house. A development permit comes with no guarantee of approval.
The City's stated timelines are approximately 7 days for a building permit, and 10 to 12 weeks when a development permit is also needed. Its 2026 fee for a new garage building permit is $333.84, and a development permit for a design that does not meet every Land Use Bylaw rule is $550. The City says timelines depend on volumes and on how complete the application is.
These rules change, and the City's own pages say they have no legal status. Confirm every number with the City or Town before you design around it.
Published package prices describe a standard wood-frame garage. Custom work starts where those packages stop, and the builders who publish figures point to the same drivers: span, door size, slab, electrical service, and insulation and heat. The figures below come from different firms and do not agree with each other, which is the reason to collect written quotes. For the standard-size baseline, see garage building cost in Calgary and garage packages.
Every figure above is what that firm advertises, not a market average and not a price from this site.
A quote is only comparable to the next one if both name the same items. Send every builder the same list, ask for the answers in writing, and treat a blank as a question, not as included. The list below covers what to pin down before you sign.
Service Alberta's contract checklist for prepaid contracting includes the itemized prices, the total, the payment terms and the commencement and completion dates. If a builder asks for money before the work is done, check the business in Service Alberta's licence search, which notes that a licence is not an endorsement. Then compare the quotes against a standard detached garage so you can see exactly what the custom items add.
A garage you work in through winter needs insulation, heat and power sized for the use. Calgary builders price these separately, and the published figures vary a lot, so ask each builder to itemize them.
A storage attic is a different question. Calgary's bylaw allows an attic within the one permitted storey if it is reached by a removable ladder, has no windows, is used for the occupants' personal items, and is no more than 1.5 m high from attic floor to the underside of any rafter. Rocky View County says a garage with a second floor or mezzanine needs a site-specific engineered foundation design, so ask the County before you price one there. Call (403) 555-0162 to be matched with independent builders who quote custom garages.
The Land Use Bylaw caps an accessory residential building at 4.6 m from the finished floor, 3.0 m at any eaveline and one storey. The City's garage page says a development permit is needed if the garage is higher than 4.6 m (15 ft 1 in), or if the height from the parking surface to where the wall meets the roof truss is over 3 m (9 ft 10 in). Approval is not guaranteed, so confirm with the City before you design around a lift.
The City lists a development permit for a garage larger than 75 m² (807 sq ft) or larger than the house, and for height or location relaxations. A 30 x 24 ft triple is 720 sq ft, under the 807 sq ft line, but height, setbacks or the 1.0 m gap to the house can still trigger one. The City's fee is $333.84 for a new garage building permit and $550 for a development permit, with about 7 days for the first and 10 to 12 weeks when a development permit is needed. Confirm your case with the City.
Precision Construction & Decora says insulating and drywalling a double adds roughly $6,000 to $15,000, plus $2,500 to $6,000 for a heater. BVM Builders says heating adds $8,000 to $22,000 to a standard double, and Corsac Construction advertises a $6,600 gas heater package. These are each firm's advertised figures and they differ, so ask every builder to itemize insulation, drywall, heater and gas line.
Precision Construction & Decora gives a typical market range of $90,000 to $140,000+ for an oversized, triple or tall-door garage, and BVM Builders advertises $85,000 to $120,000 for an unheated 26 x 28 oversized double, or $95,000 to $138,000 heated. By comparison, Venkor Group advertises a standard 30 x 24 triple from $48,606. GST is not stated on the first three figures, and none of these is a quote from this site.
Sahi Contracting says most builds take 3 to 5 weeks once permits are in hand, and Falcon Contracting says 4 to 8 weeks from excavation to inspection. Add the City's 10 to 12 weeks if a development permit is needed. Hammerhead Construction says winter pours need heat, which adds cost, and that summer is busier, so winter is the time to gather two or three written quotes. Call (403) 555-0162 to get started.
Written quotes from independent Calgary garage builders.