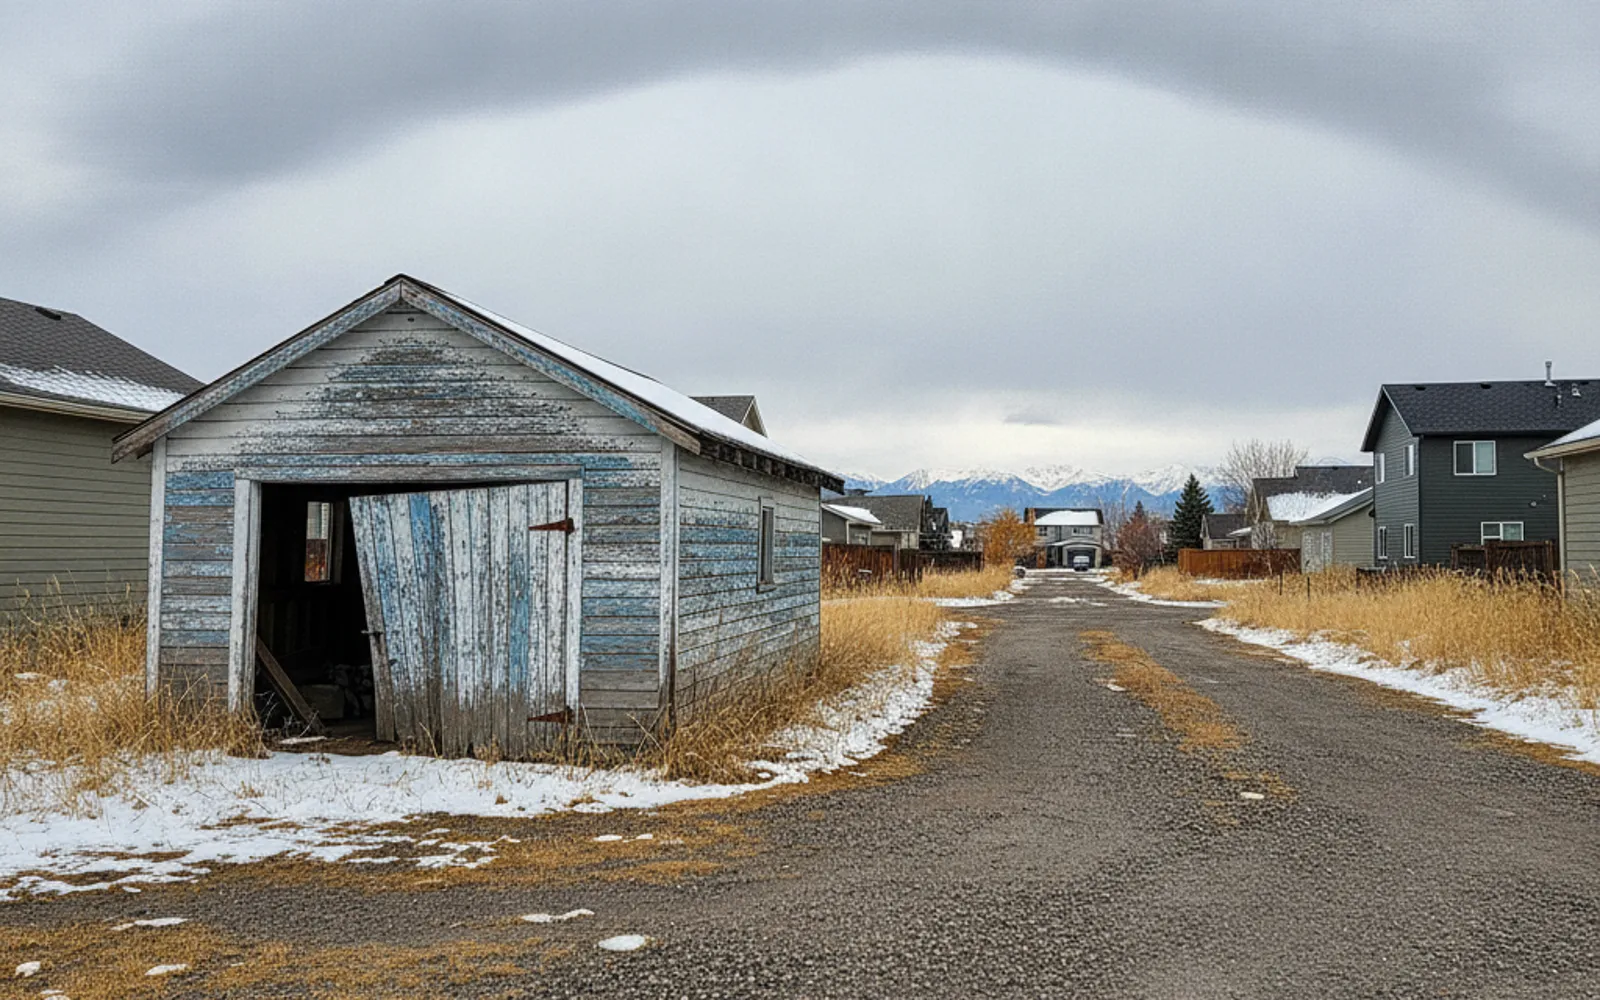
Sagging sills, a cracked slab, a door opening the truck no longer clears? Independent Calgary builders quote the tear-down and the new garage as one written scope, so you can compare two or three quotes side by side.
Garage replacement in Calgary usually means a 1950s to 1980s single garage on a back lane that has outlived its sills, its slab or its door opening. This site puts Calgary homeowners in touch with independent garage builders. The builder who quotes your job contracts directly with you for the demolition, the new garage and the permit applications, and this site does none of that work itself.
What the new garage costs is only part of it. A replacement quote has to say what comes down, where the old slab and materials go, what happens to the power and gas lines, and which permit covers the new structure. Get two or three written quotes that list those items the same way, and start early, before the spring rush. If you would rather talk it through first, call (403) 555-0162.
Ask the builder to price the repair and the full replacement on the same garage. The City lists permit fees of $205.92 for renovating an existing garage and $333.84 for a new one, so the permit is a small line and the structure drives the price.
One Calgary builder's demolition scope covers removal and disposal of the pad, walls and roof structure, plus removal and capping of electrical and gas lines. Your quote should name each item the same way.
Whether the old slab stays is the builder's call after looking at it. One Calgary builder says an existing pad needs assessment before construction, and another includes pad removal in its demolition scope.
When an old garage is demolished and replaced, the City says the demolition is included in the permit for the new structure. The new garage needs a building permit, which the City says takes approximately 7 days to review.
The new garage is checked against the current Land Use Bylaw: side and rear setbacks, 1.0 m from the house, a 4.6 m height limit. A garage that sat where it liked in 1965 may not be allowed to sit there now.
Underground lines get located before any digging, and a new garage always needs its own electrical permit. Ask who handles the disconnect, the capping and the new subpanel, and whether a Master Electrician pulls the permit.
Most old Calgary lane garages get replaced for one of four reasons: rot at the sills, a cracked or heaved slab, a roofline that has started to sag, or a door opening too small for what you drive now. A repair that has to deal with two or three of those at once is worth pricing against a full replacement. Ask for both on the same written quote so you are comparing like with like.
For scale, three Calgary builders advertise new 20 x 20 garage packages at $25,190 (GST not stated), $25,500 + GST and $25,900 + GST. Those are prices for the new garage, so ask each builder whether demolition and pad removal are in or out. The garage packages page and the cost guide show how the advertised figures line up, and if the old garage was simply too small, a wider or taller replacement is a custom garage job.
Taking down a detached garage means removing the roof structure and walls, breaking out and hauling away the concrete pad if it is not staying, disposing of the materials, and disconnecting and capping the electrical and gas lines. One Calgary builder's demolition scope lists all of those items. Check that every quote names each one, so nothing turns up later as an extra.
On price, that builder advertises removal of an existing detached garage starting at $17.50 per square foot. A separate price list covering Calgary and Edmonton shows concrete breaking and haul-away at $6 per square foot. Both are what those firms advertise, not a quote from this site, and neither states GST.
In most cases the City does not require a demolition permit to remove a detached residential garage, and when it is replaced with another garage, the demolition is included in the permit for the new structure. A demolition permit is needed if the garage is independently serviced or carries the primary utility meters for the house, and then an asbestos abatement form goes in before work starts. If the old garage may contain asbestos materials, a pre-demolition check is the builder's or an abatement contractor's job.
Before any digging for slab removal or new footings, contact Click Before You Dig at 1-800-242-3447. The City's garage permit list (last updated in 2016) also says provincial regulations prohibit building a garage over a gas line, so the garage is moved at least 0.3 m (1 ft) from the line or the line is sleeved.
Whether an old slab stays is the builder's call after looking at it, and a web page can't make it for you. One Calgary builder's demolition scope includes removing the concrete pad, and another says an existing pad needs assessment before garage construction. Ask each builder to state in the quote whether the slab is reused or replaced, and what that choice is based on.
The City sets the foundation rules the new garage has to follow. A slab larger than 55 m² (592 sq ft) that does not sit on a concrete foundation 1.2 m below grade needs a slab designed by a professional engineer. A City regulation bulletin from 2015 says a detached garage under 55 m² and one storey high can be supported on wood mud sills or a 100 mm concrete slab, as long as it is not masonry or masonry veneer.
One Calgary builder points to clay soil and freeze-thaw cycles as the reason a foundation has to handle ground movement. A 20 x 20 garage is 400 sq ft, well under the 592 sq ft line, but a wide double or a workshop can cross it. If your lane is unpaved, the City offers a lane grade service through a site visit. It is not mandatory and carries a fee.
As far as the City is concerned, a replacement is a new garage. It needs a building permit, listed at $333.84 for a new garage in 2026 with the 4% Safety Codes Council fee included, plus a separate electrical permit for lights, outlets and the overhead door. The City gives approximately 7 days for the building permit review and says timelines are not a guarantee. If you hire someone to do the work, the City says they need to apply for the permit, and only a Master Electrician can obtain an electrical permit when an electrical contractor does the work.
The new garage is measured against today's Land Use Bylaw, not against where the old one stood. The main checks are:
Going beyond those limits, or closer than 1.0 m to the house, means a development permit. The City lists $550 for a relaxation and 10 to 12 weeks. A Real Property Report works as your site plan, and a Certificate of Compliance at $189 per parcel confirms building locations against the bylaw. Always confirm your own case with the City, because calgary.ca says its pages are not an official interpretation of the bylaws.
Outside Calgary the rules change. Rocky View County, for example, requires a building permit for demolition as well as construction of any building over 10 m² (107 sq ft). See the Rocky View County, Airdrie, Cochrane, Okotoks and Chestermere pages, and the main detached garages page for new builds generally.
In most cases no. The City says a demolition permit is not required for removing a detached residential garage, and when it is replaced with another garage, the demolition is included in the permit for the new structure. A permit is needed if the garage is independently serviced or has the primary utility meters for the house, and then an asbestos abatement form is required first. Confirm your case with the City before work starts.
One Calgary builder advertises removal of an existing detached garage starting at $17.50 per square foot, including the pad, walls, roof structure and capping of electrical and gas lines. A price list covering Calgary and Edmonton shows concrete breaking and haul-away at $6 per square foot. Neither states GST, and neither is a quote from this site, so ask for demolition as its own line in each written quote.
That is a builder's assessment, not a yes or no from a web page. One Calgary builder says an existing pad needs assessment before garage construction, and another includes pad removal in its demolition scope. The City requires an engineer-designed slab if it is larger than 55 m² (592 sq ft) and not on a concrete foundation 1.2 m below grade.
A new garage needs a building permit, listed at $333.84 in the City's 2026 schedule, and a separate electrical permit. The City gives approximately 7 days for the building permit review. If the design needs a development permit, the City lists $550 and 10 to 12 weeks, and none of these timelines is guaranteed.
Builders publish different build times: one says 3 to 5 weeks once permits are in hand, another says 4 to 8 weeks from excavation to inspection. One Calgary builder says more projects finish in summer, so labour can be tight, and that winter concrete needs heat, which can add to cost. Asking for two or three written quotes over the winter gives you time to compare before spring.
Written quotes from independent Calgary garage builders.