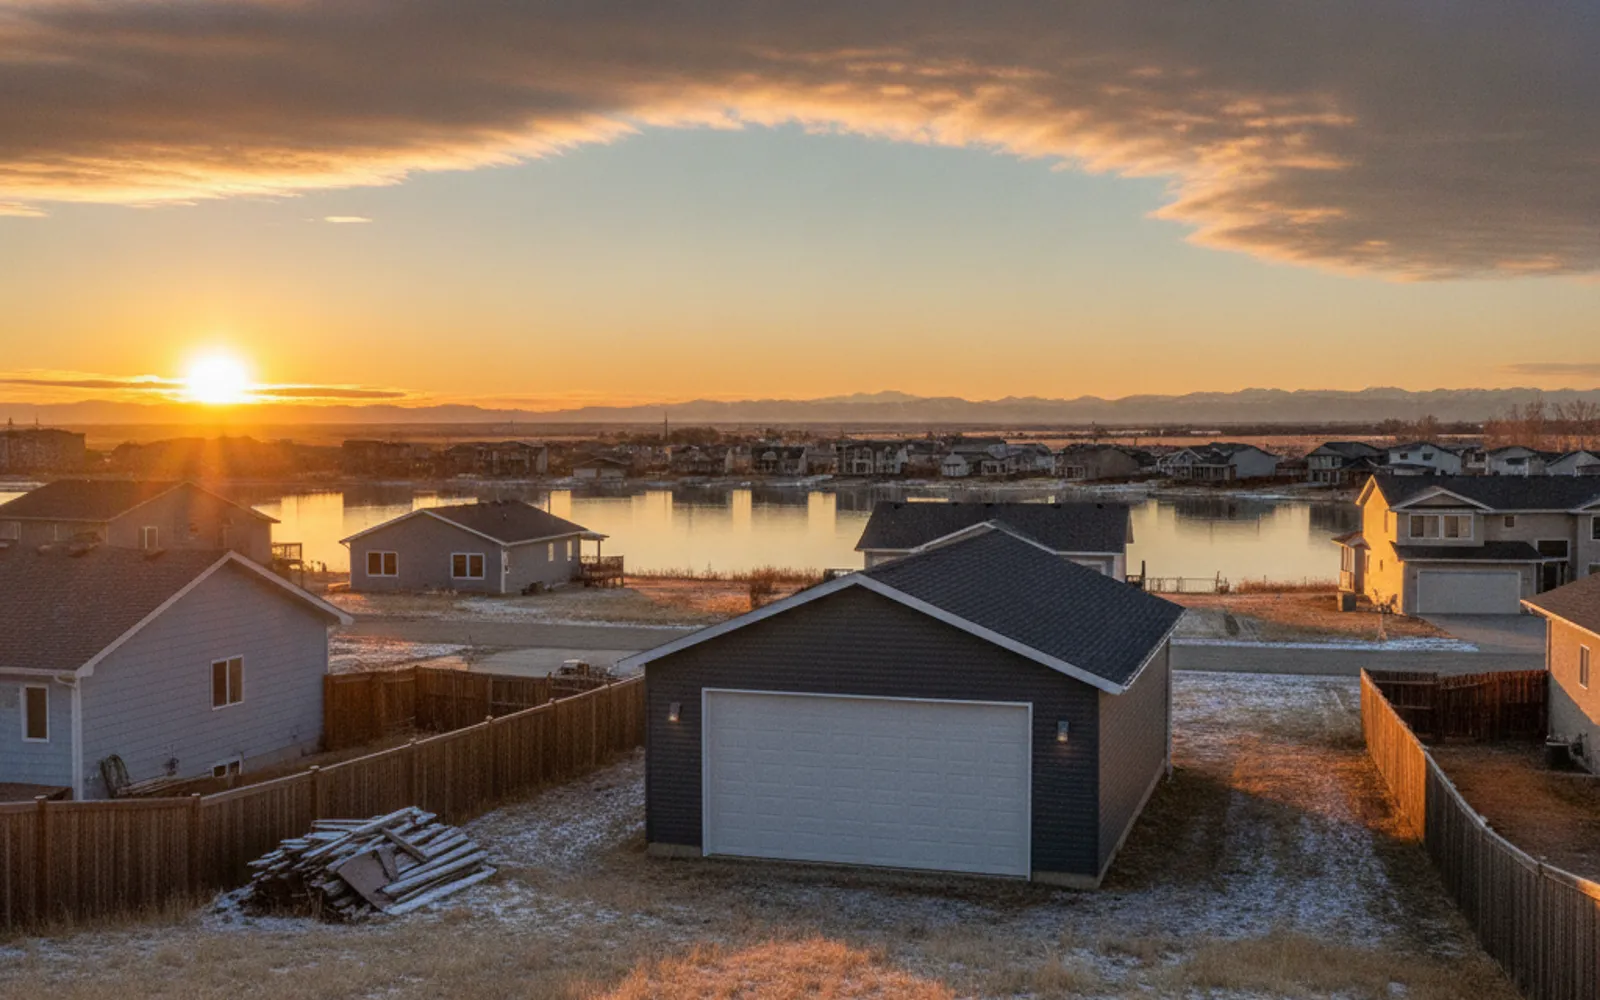
Chestermere has its own Land Use Bylaw, and its garage limits are not Calgary's. Get two or three comparable written quotes, early, from independent builders who will draw to the right rules.
Garage building in Chestermere is governed by the City of Chestermere, not the City of Calgary, even though the two sit side by side east of the Calgary boundary. The City's Land Use Bylaw No. 020-24 sets its own height, setback, size and lot coverage limits for accessory buildings. A garage plan drawn to Calgary numbers can land on a Chestermere lot and be wrong in several places.
This site is advertising. It puts Chestermere homeowners in touch with independent garage builders who quote and contract directly with you. It builds nothing, pulls no permits and holds no licence. Call now at (403) 555-0162 and ask for two or three comparable written quotes, and ask each builder which bylaw they are drawing to.
A single or double garage on a Chestermere lot. The bylaw defines a garage as a detached building over 10 m2 and up to 50 m2 for on-site parking, so the footprint you choose matters. See detached garages.
Standard sizes with a set list of inclusions, which makes quotes easier to compare side by side. Check each size against Chestermere's 50 m2 garage limit before you sign anything. See garage packages.
Tall doors, a triple bay or a workshop. In Chestermere, anything over 50 m2 is classed as an Accessory Building, Other, which is discretionary in the R-1 district. See custom garages.
Tearing down a tired garage and putting up a new one on the same lot. Ask the City what applies to the demolition, and have the builder spell out who removes the old slab. See garage replacement.
Land Use Bylaw No. 020-24 (consolidated to April 2026) defines an Accessory Building, Garage as a detached building over 10 m2 but not over 50 m2, intended for on-site parking. A garage over 50 m2 falls under Accessory Building, Other. In the R-1 district, the garage is a permitted use and the Other category is discretionary, which means a larger garage faces a harder approval.
For R-1 lots, the bylaw sets these accessory building standards:
These are the R-1 figures. If your lot is in another district, the numbers can differ, so confirm your district with the City of Chestermere before anyone draws a plan.
It is easy to assume a garage near Calgary follows Calgary's rules. The City of Calgary's Land Use Bylaw allows an accessory residential building up to 4.6 m high and sets the side setback at 0.6 m in most cases. Chestermere's R-1 limit is 4.5 m for height and 1.0 m at the rear. A builder used to Calgary drawings needs to show you that they checked the Chestermere numbers, not the ones they know by heart.
Size is the bigger trap. Chestermere's garage category stops at 50 m2. Converted from feet, a 22 by 24 foot garage works out to about 49 m2, while a 24 by 24 foot garage works out to about 53.5 m2, which is over the line. A triple garage of any usual footprint is well past 50 m2. That is our own arithmetic from feet to metres, so have the builder confirm the exact figure from the drawing.
Lot coverage also deserves a question. The bylaw's 10% cap for accessory buildings means your lot size sets a ceiling on garage size. Ask the City whether an existing shed counts toward that 10% before you price a bigger building.
The simplest way to shop is to ask two or three independent builders to quote the same thing in writing: the same size in feet, the same slab, doors, electrical and finish. Ask each one who applies for the permits, which Chestermere rules the drawing follows, and what happens to the price if the City asks for a change. One Calgary builder notes that more projects are completed in the summer months, so quoting over the winter gives you time to compare properly.
On permits, the one exemption from a development permit that we read in the bylaw is for the first accessory building on a site that does not exceed 10.0 m2 in a residential district. A garage is bigger than that. So do not assume a permit is unnecessary; confirm with the City of Chestermere which development and building permits your garage needs. Nearby Rocky View County states that provincial truss guidance (STANDATA 23-BCI-015R1) applies to Part 9 buildings from March 1, 2026, so ask your builder how roof trusses will be handled for your permit.
We did not find a Chestermere garage-builder price or a current City of Chestermere permit fee, so neither appears here. For builder prices that are attributed by name, see the Calgary garage cost page. Neighbouring areas have their own rules too: Airdrie, Cochrane and Rocky View County.
Do not assume you can skip one. The only development permit exemption we read in Chestermere's Land Use Bylaw covers the first accessory building on a site that does not exceed 10.0 m2 in a residential district, and a garage is over 10 m2 by the bylaw's own definition. Ask the City of Chestermere which permits your specific garage needs, and ask your builder who will apply for them.
The bylaw defines an Accessory Building, Garage as a detached building over 10 m2 and up to 50 m2, meant for on-site parking. A larger building is an Accessory Building, Other, which is discretionary in the R-1 district. R-1 accessory buildings are also limited to 4.5 m in height and 10% lot coverage.
On R-1 lots the bylaw sets 0.6 m from the side property line including eaves, 3.0 m on the street side of a corner lot, and 1.0 m at the rear. An accessory building also cannot sit on an easement or utility right-of-way. Check your district and your title before the builder finalizes a site plan.
We did not find a garage-builder price published for Chestermere, and we did not find the City's current permit fees. Rather than guess, get two or three written quotes for the same size and inclusions. For prices that named builders advertise in the Calgary area, see the Calgary garage cost page.
Written quotes from independent Calgary garage builders.