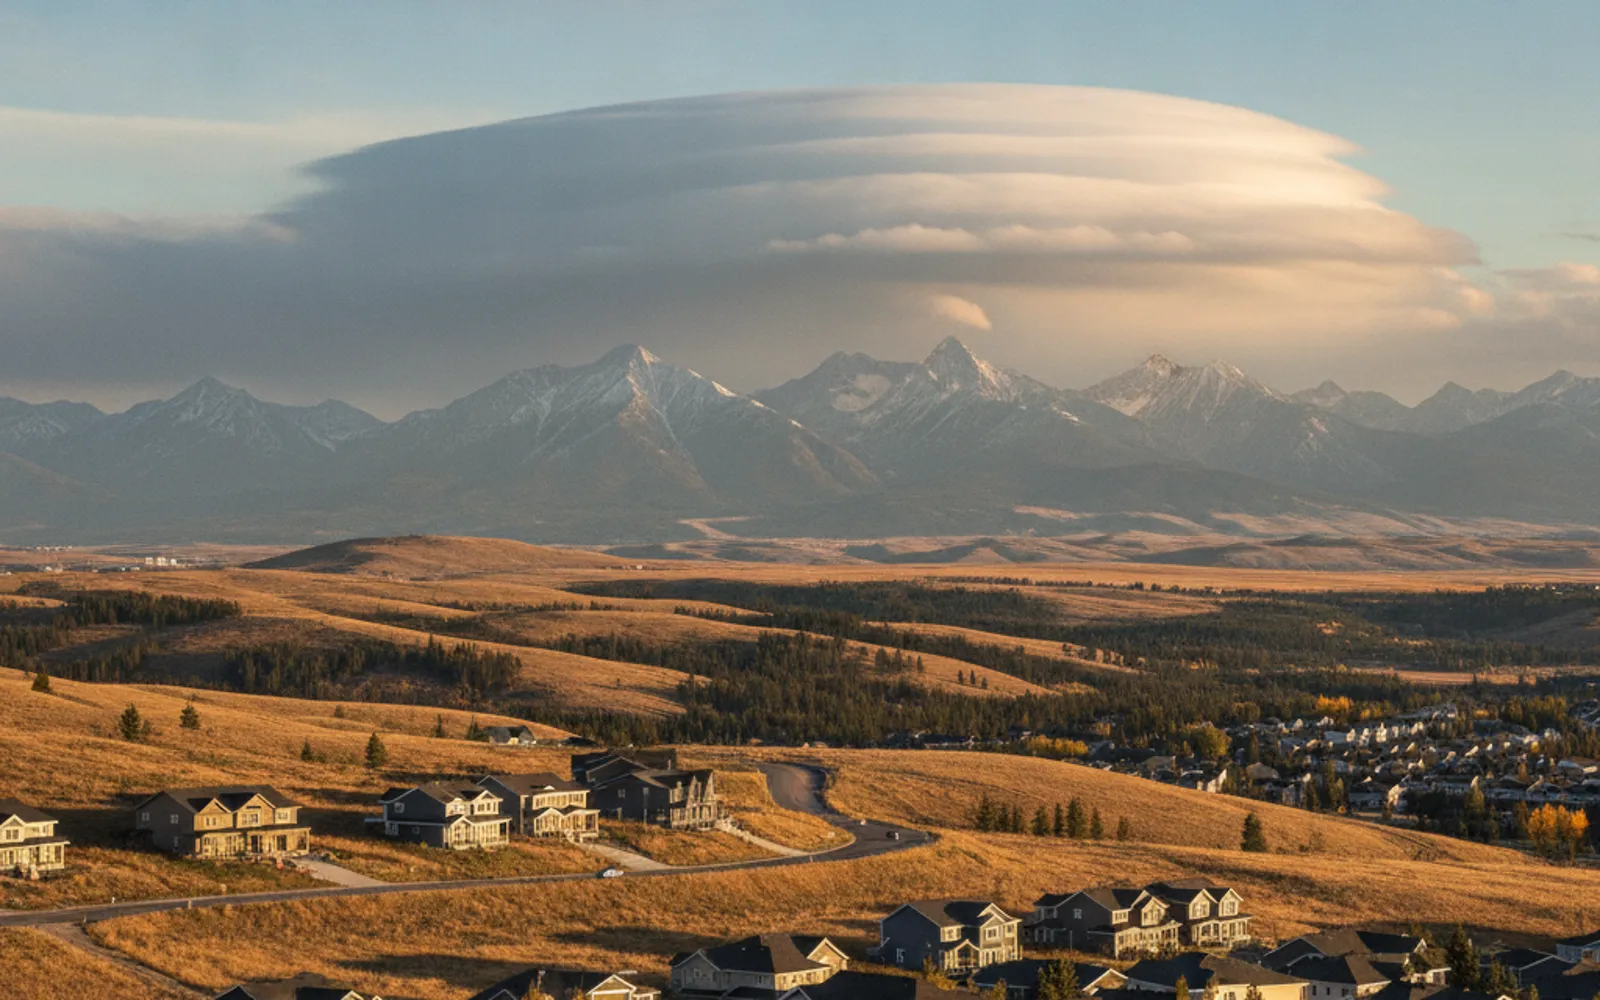
Cochrane sits in the Bow Valley foothills, so lots tilt and the Town sets its own garage rules. Get two or three comparable written quotes from independent builders before the spring rush.
Garage building in Cochrane, the Bow Valley foothills town west of Calgary, comes down to two local facts: many lots slope, and the Town of Cochrane runs its own Land Use Bylaw, permits and fee schedule. Back Lane Garage Co is an advertising site that puts Cochrane homeowners in touch with independent garage builders. This site builds nothing itself, and the builder who quotes your job contracts directly with you.
Sahi Contracting, a builder with a Cochrane page, says a detached garage there typically ranges from $28,000 to $45,000 and that most take 3 to 5 weeks once permits are approved. Those are that builder's published figures, not a quote from this site, and the page does not say whether GST is included. The practical move is to ask two or three builders for comparable written quotes in winter, then call now to be put in touch.
Single, double and triple garages on back-lane and street-access lots, quoted by independent builders who work with the Town's permit process.
Standard-size package quotes are the easiest to compare side by side. On a sloped Cochrane lot, ask what the package price assumes about the ground.
Taller doors, deeper bays or a workshop. Anything bigger or taller than the Town's exemption limits goes through a development permit, so build that into your timeline.
If an older garage on your Cochrane lot is sagging or too small, a builder can quote the tear-down and the new build together. Ask for each as a separate line.
The Town's detached garage page says that constructing a detached garage on your property requires permits and inspections, with a minimum of one inspection per permit. Cochrane's Land Use Bylaw 01/2022 (the office consolidation read is dated June 10, 2025) lists an accessory building with a gross floor area of 53.5 m² or less and a maximum height of 4.6 m as not needing a development permit, for a residential lot with a single detached, semi-detached or duplex home. A building permit and inspections still apply.
A garage bigger or taller than that goes through a development permit. The Town's accessory building package asks for a certificate of title pulled within 30 days of submission, colour photographs, a site plan, floor plans, elevations and a drainage and grading plan. No published Cochrane development permit fee for a larger garage turned up, so ask the Town directly.
The Town also says a homeowner can obtain building, electrical and plumbing permits, while a gas permit needs a certified gas fitter. Ask each builder whether they apply for the permits or expect you to, and confirm every rule with the Town of Cochrane before you commit. This page is a summary, not an official interpretation. See the detached garages page for how the quoting process works.
Table 38 of the bylaw sets the standards for accessory buildings. The side yard setback is 0.6 m and a corner side yard is 3.0 m. A garage must sit at least 1.5 m from the principal building. The rear yard is 0.6 m, but the minimum rear yard setback for garages with vehicle access directly from a lane is 1.2 m.
That lane figure matters if your garage door faces the back lane. Maximum height is 4.0 m for a flat roof and 4.6 m for a peaked roof, and all accessory buildings on the lot combined may cover no more than 20% of it. A tall door, a loft or a steep pitch can push a design over those limits.
Hilly lots raise questions the bylaw table does not answer. Ask each builder how they would handle grade changes, drainage and the height limits on your specific lot, and get the answer in the written quote. If you want a taller or deeper building, start with the custom and oversized garages page.
The Town's 2026 residential fee schedule lists accessory buildings at $0.25 per square foot with a $90.00 minimum charge. Electrical for detached garages is $90.00, and a gas garage heater permit is $90.00. All of these are plus the 4% Safety Codes Council fee. The permit fees are small next to the build itself, so the real comparison is between builders' quotes.
On price, one Calgary-area builder, BVM Builders, advertises a double garage on a hillside site at $70,000 to $110,000 unheated, against $62,000 to $90,000 for a standard 22 by 24 double in the same guide (GST not stated). Treat that as one builder's published range, not a Cochrane quote, and read the garage building cost page to see how different builders advertise very different numbers. Sloped ground is worth raising with every builder you talk to.
On timing, Hammerhead Construction says more projects are completed in summer, so demand for labour and product can be higher then. Falcon Contracting says winter builds are possible with specialized concrete techniques, though they may add heating cost. Planning in winter and asking for written quotes before the spring rush is the simplest way to get a slot. You can also look at garage packages to compare like with like, or garage replacement if an old garage has to come down first.
The Town of Cochrane says constructing a detached garage requires permits and inspections, with at least one inspection per permit. A development permit is a separate question: the Land Use Bylaw lists accessory buildings of 53.5 m² or less and 4.6 m or lower in a residential district as not needing one. Confirm your exact case with the Town before you start.
Under Table 38 of the Town's Land Use Bylaw, the minimum rear yard setback is 0.6 m, but it is 1.2 m for garages with vehicle access directly from a lane. Side yards are 0.6 m and a garage must sit 1.5 m from the principal building. Confirm the numbers for your lot with the Town.
Sahi Contracting says a detached garage in Cochrane typically ranges from $28,000 to $45,000, and the page does not state GST. BVM Builders advertises a higher range for a double on a hillside site than for a flat one, so a sloped lot is worth raising with every builder. The Town's permit fees are separate: $0.25 per square foot with a $90.00 minimum, plus the 4% Safety Codes Council fee.
Most homeowners plan in winter for a spring or summer build. Sahi says most Cochrane garages take 3 to 5 weeks after permits are approved, and Hammerhead says more projects happen in summer, when demand for labour and product can be higher. Ask two or three builders for comparable written quotes early, then call now on (403) 555-0162 to be put in touch.
Written quotes from independent Calgary garage builders.