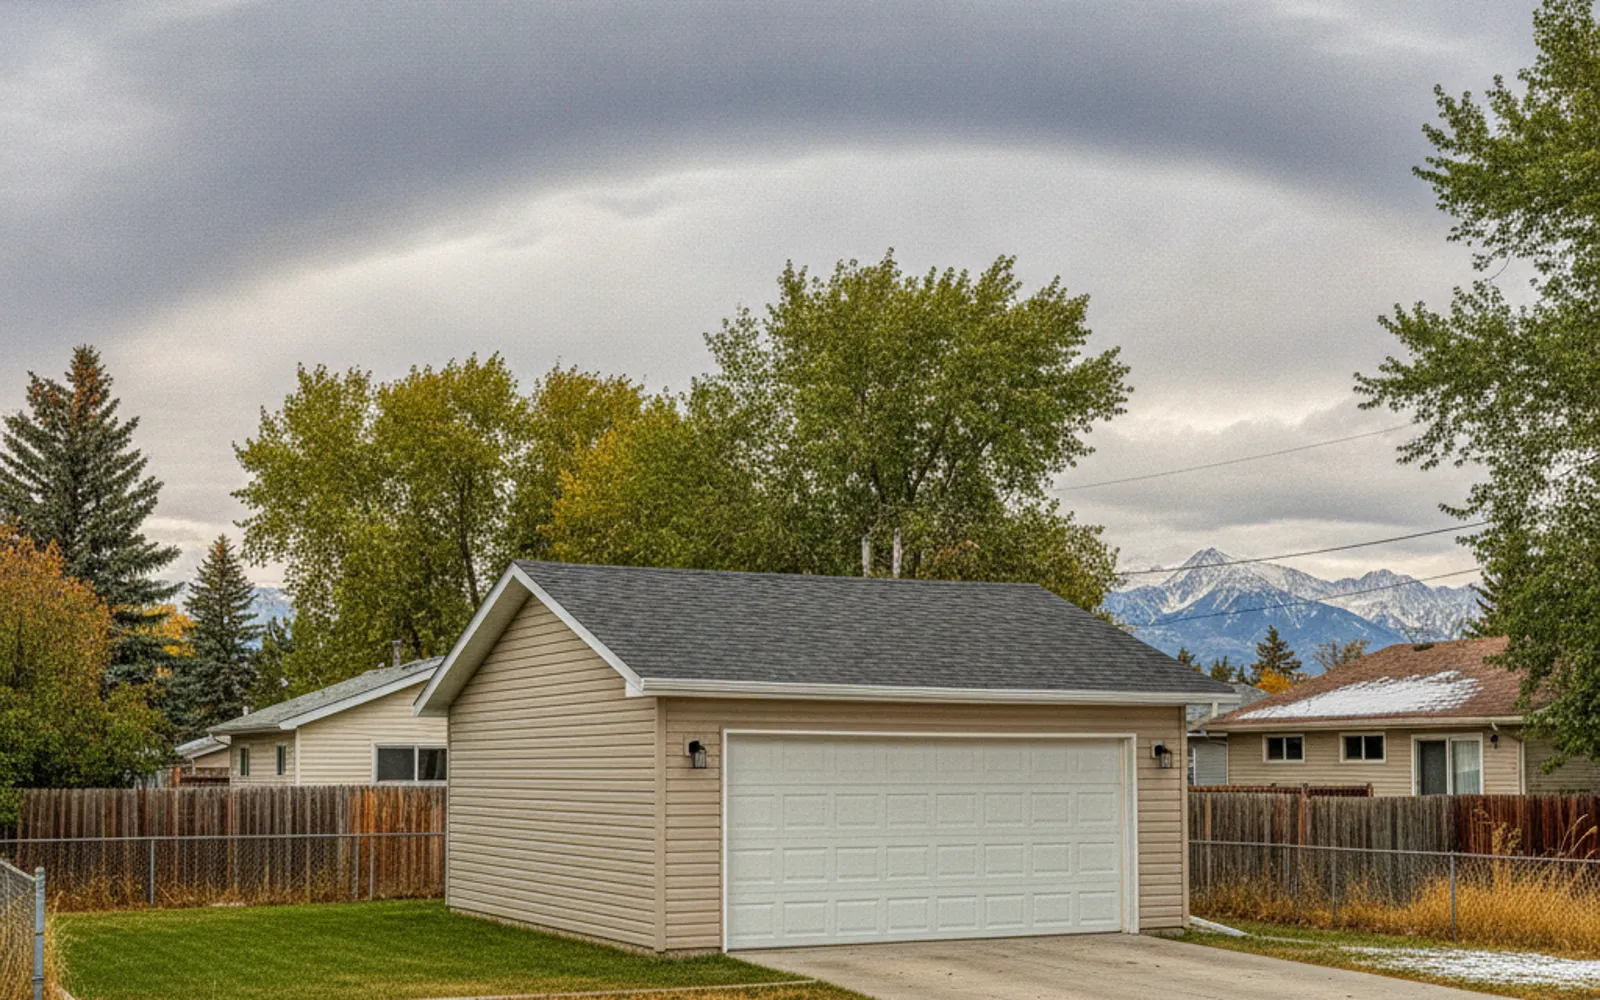
Fixed-spec detached garage packages from independent Calgary builders, with each published price attributed and the usual exclusions spelled out. Line two packages up item by item before you sign anything.
Garage packages in Calgary are fixed-spec detached garages that a builder sells at a published starting price: a slab, framing, siding, shingles, an overhead door and a basic electrical subpanel in a set size. Sizes run from a single around 14 x 20 through the 20 x 20, 22 x 22 and 24 x 24 doubles up to a triple. Back Lane Garage Co is advertising, not a builder. The independent garage builder who quotes your job signs the contract with you and applies for the permits.
The advertised price is only the start of a comparison. Two packages a few thousand dollars apart on the page can differ in wall height, electrical capacity, door size, and whether permits and GST are in the number. This page shows what Calgary builders publish, what 'starting from' tends to leave out, and how to line two packages up row by row. To get two or three comparable written quotes, call (403) 555-0162.
Venkor Group, Corsac Construction and Calgary Garage Builders Ltd each publish set sizes and starting prices. Every figure on this page is attributed to the firm that advertises it.
Published packages typically cover a slab, stud framing, vinyl siding, shingles, an overhead door and a subpanel. Wall height, door size and amperage differ from firm to firm.
Upgrades, site prep, demolition of an old garage, electrical capacity, heat and GST are where a starting price drifts. Published figures are attached wherever they exist.
The City of Calgary lists a 2026 building permit fee of $333.84 for a new garage. Some builders fold permits into the package and some do not, so the quote has to say.
Footprint, wall height, slab, door, electrical, permits, GST and payment terms go on one sheet. Two quotes are comparable only when every row matches.
Slabs over 592 sq ft, walls over 3 m to the truss and oversized doors push a job off the standard package. You get the thresholds, so you know before you ask.
The prices below are what each builder advertises on its own site, read on 30 September 2026. They are not quotes from this site and not a market average. Inclusions differ by firm, and GST treatment is noted because it changes the comparison.
The inclusions behind those numbers are not the same. Venkor lists 9.5 ft walls, a 240V 30A subpanel, and City permits and design drawings in the quote. Corsac lists 8 ft walls and 40-amp service with a dedicated subpanel. Calgary Garage Builders Ltd lists a 16 x 7 overhead door and 15 AMP service. A 22 x 22 from one of them is not the same product as a 22 x 22 from another.
Read the quote, not the web page. On some builders' own sites a headline card is lower than the same builder's size table, and one firm's two pricing pages differ by $4,000 per size. Ask for the price in writing for the exact spec you want. For the wider cost picture, including finished and heated garages, see garage building cost in Calgary.
A starting price describes the standard build on an easy site. Anything outside that build is priced separately, and most real projects have a few of these. Ask each builder to mark every line below as included, extra or not applicable.
Take the two packages you like and put them on one sheet. The cheaper one on the website is often the one with fewer rows filled in. Ask both builders to fill the same rows in writing, at the same footprint.
If a builder takes money before the work is done, Service Alberta says a prepaid contracting licence may be needed, and you can check it with the province's 'Find out if a business is licensed' search. A licence listing is not an endorsement of the firm or a guarantee of quality. Permit questions go to the City of Calgary, or your own town or county, not to the builder's marketing page.
A package is built around a size that fits under the City's common thresholds. A 24 x 24 is 576 sq ft, just under the 592 sq ft (55 m²) point where the City requires an engineered slab. The Venkor 30 x 24 and Corsac 36 x 20 triples are both 720 sq ft, which is over it, and Corsac's triple line lists an engineered pad and stamped structural drawings. Past that point the price includes engineering the standard build did not need.
Height and size bring in a development permit. The City lists a garage higher than 4.6 m, a wall-to-truss height over 3 m, a garage over 75 m² (807 sq ft), or one larger than the house as triggers. The City's development permit fee is $550, with a stated 10 to 12 weeks, and the timeline is not a guarantee. Oversized and tall-door garages are the same story: PCND's cost guide puts oversized, triple or tall-door garages at $90,000 to $140,000 plus, and no Calgary package price for an RV garage turned up in published sources.
Here is a simple pricing test. Venkor's fully custom option reads 'Starting from' $28,420, while its 24 x 24 package is $34,988. Those are starting points, not quotes, but they show that a package label does not guarantee the lowest price. When your list of extras covers a taller door, 60-amp service, heat, insulation and a demolition, ask for a custom quote built from your spec beside the package quote and compare the totals. Start at custom garages or detached garages.
On an acreage, Rocky View County offers pre-engineered slab-on-grade designs for eligible single-storey detached garages, so see Rocky View County garage builders and confirm eligibility with the County. To get two or three comparable written quotes before the spring rush, call (403) 555-0162.
Builders advertise different starting points. Venkor Group lists a 20 x 20 at $25,190 and a 24 x 24 at $34,988 (GST not stated), while Corsac Construction lists a 20 x 20 at $25,900 plus GST and a 24 x 24 at $29,900 plus GST. Those are what each builder advertises, not quotes from this site, and their inclusions differ. Turnkey cost guides that include finishes and heat run higher, for example PCND's $55,000 to $90,000 for a double.
Usually upgrades such as more electrical capacity (Calgary Garage Builders Ltd lists 60 AMP at plus $2,000 plus GST), site prep, demolition of an old garage (Corsac advertises removal starting at $17.50 per sq ft), heat and insulation, and GST where the builder quotes it separately. Ask each builder to mark every item as included or extra in writing.
It depends on the builder. Venkor Group says City permits and design drawings are in its quote, and Corsac says the electrical permit and inspection are included on its detached garages. The City of Calgary's 2026 building permit fee for a new garage is $333.84, with approximately 7 days of review, and a separate electrical permit is always needed. Confirm permit requirements with the City of Calgary or your own town.
Usually when the spec leaves the package. A slab over 592 sq ft (55 m²) needs an engineered design unless it sits on a foundation 1.2 m below grade. A garage over 75 m² (807 sq ft), higher than 4.6 m, or with a wall-to-truss height over 3 m needs a development permit, which the City lists at $550 and 10 to 12 weeks. Ask for a custom quote next to the package quote and compare totals.
The City lists approximately 7 days to review a new garage building permit, or 10 to 12 weeks if a development permit is needed, with no guarantee. After permits, Sahi Contracting says most builds take 3 to 5 weeks and Falcon Contracting says 4 to 8 weeks from excavation to inspection. Hammerhead notes that winter concrete pours need heat, which can add cost, and that summer is busier, so winter is a good time to collect quotes.
Written quotes from independent Calgary garage builders.